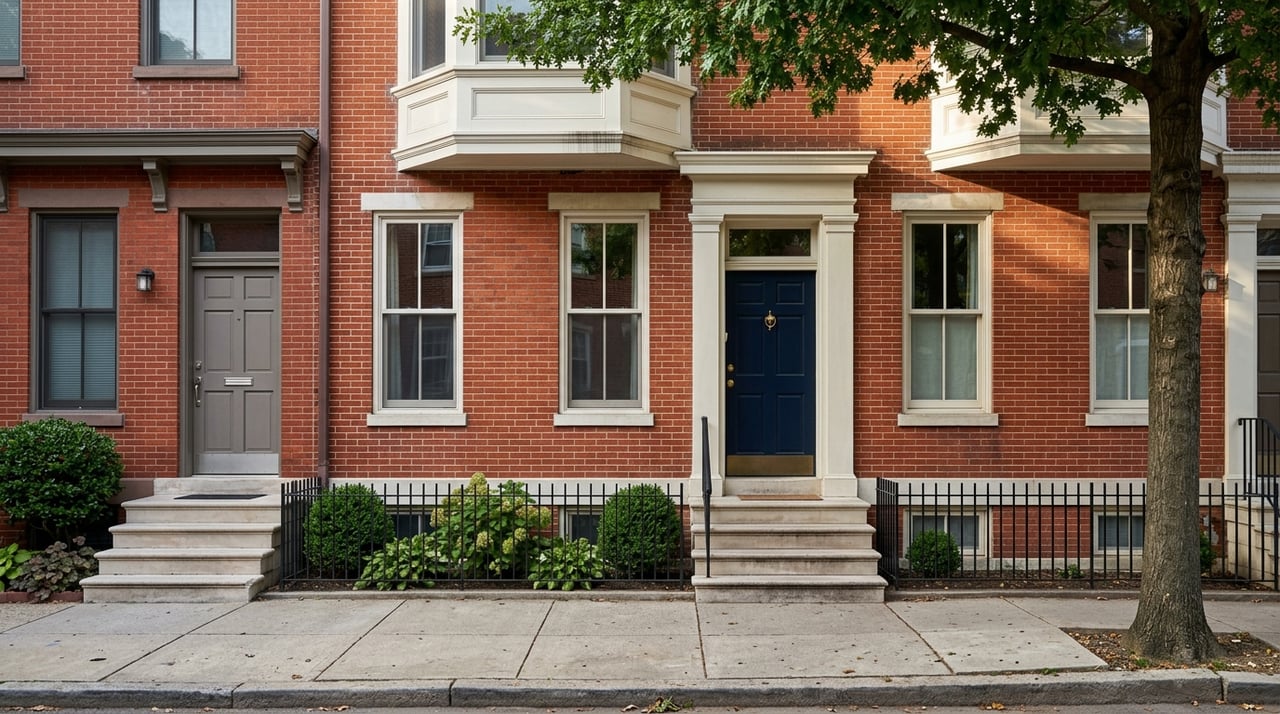
If you are drawn to Capitol Hill rowhouses, you are probably looking for more than square footage. You want original detail, a real sense of place, and a home that feels connected to Washington’s architectural history. The tradeoff is that buying a character home here takes a sharper eye, especially when you are weighing layout, condition, and preservation rules. This guide will help you understand what you are seeing, what to inspect, and how to think about daily life in one of DC’s most established rowhouse neighborhoods. Let’s dive in.
Why Capitol Hill rowhouses stand out
Capitol Hill Historic District is one of Washington’s oldest residential neighborhoods. It stretches east to 14th Street, south to the Navy Yard, and north to F Street NE, covering about 200 city squares and roughly 8,000 buildings. Its main period of growth ran from 1880 to 1893, with additional infill continuing into the mid-20th century.
That long development history is part of what makes the housing stock feel so distinct. The neighborhood combines broad avenues, deeper setbacks, and smaller tree-lined streets that create a quieter residential rhythm than you may expect in central DC. For buyers, that means the streetscape often feels as important as the house itself.
Architecturally, Capitol Hill is known for cohesive rows of intact 19th-century homes. You will see Federal and Greek Revival survivors, flat-fronted Italianate houses, richly detailed Queen Anne rows, and later early-20th-century variations. The result is a neighborhood where even homes on the same block can tell slightly different chapters of the same story.
Architectural styles you may encounter
Federal and Georgian influences
Some of Capitol Hill’s earliest houses reflect Federal or Georgian character. These homes often came with more formal organization, including center-hall plans and separate service space. For you as a buyer, that can translate into a layout that feels more compartmentalized than later rowhouses.
These early homes are less about ornament and more about proportion, symmetry, and traditional brick construction. If you value historic authenticity, this group often offers some of the neighborhood’s oldest surviving design language.
Italianate rowhouses
By the 1870s, flat-fronted Italianate rowhouses were common on Capitol Hill. These houses are typically recognized by their restrained facades and heavy wooden hoodmolds over doors and windows. They can feel simpler from the street, but that simplicity is part of their appeal.
For buyers, Italianate homes often sit in the sweet spot between early historic character and more familiar rowhouse proportions. They may not have the projection and flourish of later Victorian rows, but they still carry strong architectural identity.
Queen Anne and Romanesque Revival homes
Late 1880s and 1890s Capitol Hill rowhouses often shift into a more expressive style. Queen Anne examples frequently feature projecting bays, porches, ornate brickwork, terra-cotta decoration, and stained-glass transoms. Romanesque Revival homes tend to bring heavier stone detailing and rusticated bases.
This is the period many buyers picture when they imagine a classic Capitol Hill character home. The 2 1/2-story Queen Anne brick house with a two-story projecting bay is especially typical of speculative rowhouse construction from that era. These homes often deliver the visual drama that makes a block memorable.
Early 20th-century rows
Capitol Hill did not stop evolving after the Victorian period. Early 20th-century rows include Classical Revival and Colonial Revival houses, along with later vernacular forms such as the so-called “S type” house. These homes may include full-height canted bays, projecting cornices, double-hung sash, keystoned jack arches, and somewhat wider plans.
For some buyers, these houses offer a practical middle ground. You still get a historic setting and period detail, but the floor plans can feel slightly more adaptable to modern living.
How floor plans vary by era
One of the biggest mistakes buyers make is assuming every Capitol Hill rowhouse works the same way. In reality, floor plans vary meaningfully by age and building type. That matters when you are deciding whether a home fits your lifestyle now and in the future.
Earlier houses may use a center-hall plan, while later 19th-century homes can feature a side-hall arrangement. Some documented houses also include rear porches or rear structures that closely follow the lot line. That means the rear portion of the property often tells you as much about daily function as the front facade does.
In 1920s “daylighter” rowhouses, a more recognizable pattern appears: living room in front, dining room in back, a narrow side kitchen, front and back porches, and upstairs bedrooms with a rear sleeping porch. If you are moving from a condo, these later layouts may feel more intuitive.
The practical takeaway is simple: do not shop Capitol Hill rowhouses by style alone. Shop them by plan, circulation, natural light, and how much of the rear has already been adapted over time.
What buyers should inspect carefully
A character home can be deeply rewarding, but it asks you to notice details that newer construction may hide. In Capitol Hill, the street-facing shell often carries the most historic significance, so visible exterior elements deserve close attention.
As you tour homes, pay special attention to these areas:
- Masonry condition
- Evidence and quality of repointing
- Cornice and roofline integrity
- Window type and condition
- Stoop or porch condition
- Rear-wing configuration
- Compatibility of previous additions or conversions
These features matter for two reasons. First, they affect maintenance and future repair costs. Second, they often influence how straightforward future renovation approvals may be if you want to make changes later.
How preservation rules affect renovations
If you are buying in Capitol Hill Historic District, you should expect clear preservation oversight for work that affects a historic property’s exterior appearance. In DC, this review happens through the normal building-permit process, with Historic Preservation Office clearance serving as the preservation approval.
That does not mean every project is difficult. Routine exterior maintenance, many window repairs, storm windows, security bars that do not block egress, and interior alterations are generally exempt. In other words, basic upkeep and many interior updates are usually more manageable than buyers first assume.
Larger changes are where careful planning matters most. Projects more likely to require greater review include:
- Front and side additions
- Large rear additions
- Roof additions
- Roof decks visible from the street
- New front window openings
- Significant changes to front doors or windows
For most buyers, the key idea is that the front facade is usually the least flexible part of the house. Rear elevations may offer more room for adaptation, but changes still need to remain compatible with the historic district.
CHRS guidance also notes that adding a full extra floor is usually inconsistent with preservation goals because it changes a building’s height, mass, and roofline. So if you are comparing homes based on expansion potential, it is smart to think in terms of sensitive rear evolution rather than dramatic vertical enlargement.
How to think about original detail
When you buy a Capitol Hill rowhouse, you are often buying a mix of old and new. Some homes preserve substantial original fabric, while others have been renovated in ways that prioritize convenience over period integrity. Neither approach is automatically right or wrong, but you should be clear about your priorities.
If you care about character, focus on elements that are hard to recreate convincingly. Original masonry expression, projecting bays, cornices, stained glass, historic window patterns, and porch details often contribute more to long-term value and visual identity than trend-driven interior finishes.
If you plan to renovate, ask yourself which pieces of the home are worth preserving at all costs and which spaces can evolve. In many Capitol Hill houses, the answer is a protected, highly legible street-facing presence paired with a rear section that has changed over time and may continue to do so carefully.
Daily life near Eastern Market and Barracks Row
For many buyers, Capitol Hill is not just about architecture. It is about having a neighborhood routine that feels easy, walkable, and distinctly local. The area around Eastern Market and Barracks Row gives you a good example of that day-to-day rhythm.
Barracks Row on 8th Street SE is described as the historic main street and the city’s oldest commercial corridor. The area includes more than 30 restaurant choices, which helps create regular foot traffic from morning coffee through evening dining. If you value being able to step out for errands or dinner without planning your whole night around a car, this part of the neighborhood has clear appeal.
Eastern Market adds another layer of activity. The area draws about 500,000 visitors annually and includes retail, dining, South Hall merchants, and a year-round farmers market. Current indoor hours are Tuesday through Saturday from 8 a.m. to 6 p.m. and Sunday from 8 a.m. to 5 p.m., with outdoor market activity on weekends and Tuesday afternoons.
That creates a predictable neighborhood cadence. You may notice quieter weekday stretches, market energy on Tuesdays, and heavier weekend traffic tied to shopping and dining. For some buyers, that rhythm is part of the charm. For others, it is an important lifestyle factor to consider before choosing a home on a busier block.
Transit and walkability considerations
Eastern Market station serves the Orange, Blue, and Silver lines. WMATA also notes that the station has bike racks and lockers, though it does not offer daily parking. That combination supports a lifestyle where transit, walking, and biking can do a lot of the work.
For a buyer coming from a car-dependent area, this can be a meaningful shift in how you use the neighborhood. For a condo buyer moving into a rowhouse, it can also make the transition feel easier because many daily conveniences remain close at hand.
Buying strategy for a Capitol Hill character home
The smartest way to approach a Capitol Hill rowhouse is to balance emotion with structure. It is easy to fall in love with a bay window, stained-glass transom, or richly detailed facade. It is just as important to understand the house’s plan, condition, and renovation limits before you commit.
A strong buying framework usually includes these questions:
- Does the current layout work for your daily life?
- Which exterior features appear original or historically compatible?
- Has the rear been altered, and if so, does it feel functional?
- Are there visible maintenance issues involving masonry, windows, roofline, or porches?
- If you want to renovate later, are your goals more realistic at the rear than at the front?
For many buyers, especially those moving from a condominium, the real decision is not whether change is possible. It is which changes are easiest to approve and how much original character you want to preserve as part of the home’s long-term value.
A well-bought Capitol Hill rowhouse can offer a rare mix of architectural identity, practical city living, and lasting presence. If you want help evaluating a historic home, understanding what to look for during showings, or finding the right fit in Washington’s high-value neighborhoods, Jeff Lockard offers a discreet, highly tailored approach grounded in local experience and careful guidance.
FAQs
What makes Capitol Hill rowhouses different from other DC homes?
- Capitol Hill rowhouses stand out for their concentration of intact historic rows, varied 19th- and early-20th-century architecture, and street patterns that create a distinct residential feel.
What architectural styles are common in Capitol Hill rowhouses?
- Buyers commonly encounter Federal, Georgian-influenced, Italianate, Queen Anne, Romanesque Revival, Classical Revival, Colonial Revival, and later vernacular rowhouse types.
What floor plans are typical in Capitol Hill character homes?
- Capitol Hill floor plans vary by era and may include center-hall, side-hall, or later layouts with front living rooms, rear dining rooms, narrow side kitchens, and porch spaces.
What should buyers inspect in a Capitol Hill historic rowhouse?
- Buyers should closely review masonry, repointing, cornices, rooflines, windows, stoops, porches, rear additions, and whether prior exterior work appears compatible with the historic setting.
What renovation limits apply to Capitol Hill historic homes?
- Exterior work affecting appearance is generally reviewed through DC’s building-permit process, while routine maintenance and many interior alterations are generally exempt.
What is it like living near Eastern Market and Barracks Row?
- Living near Eastern Market and Barracks Row often means a walkable routine with dining, retail, market activity, and Metrorail access, along with more foot traffic during market and weekend hours.
Is Eastern Market convenient for transit in Capitol Hill?
- Yes, Eastern Market station serves the Orange, Blue, and Silver lines and also offers bike racks and lockers, which supports a transit-friendly lifestyle.